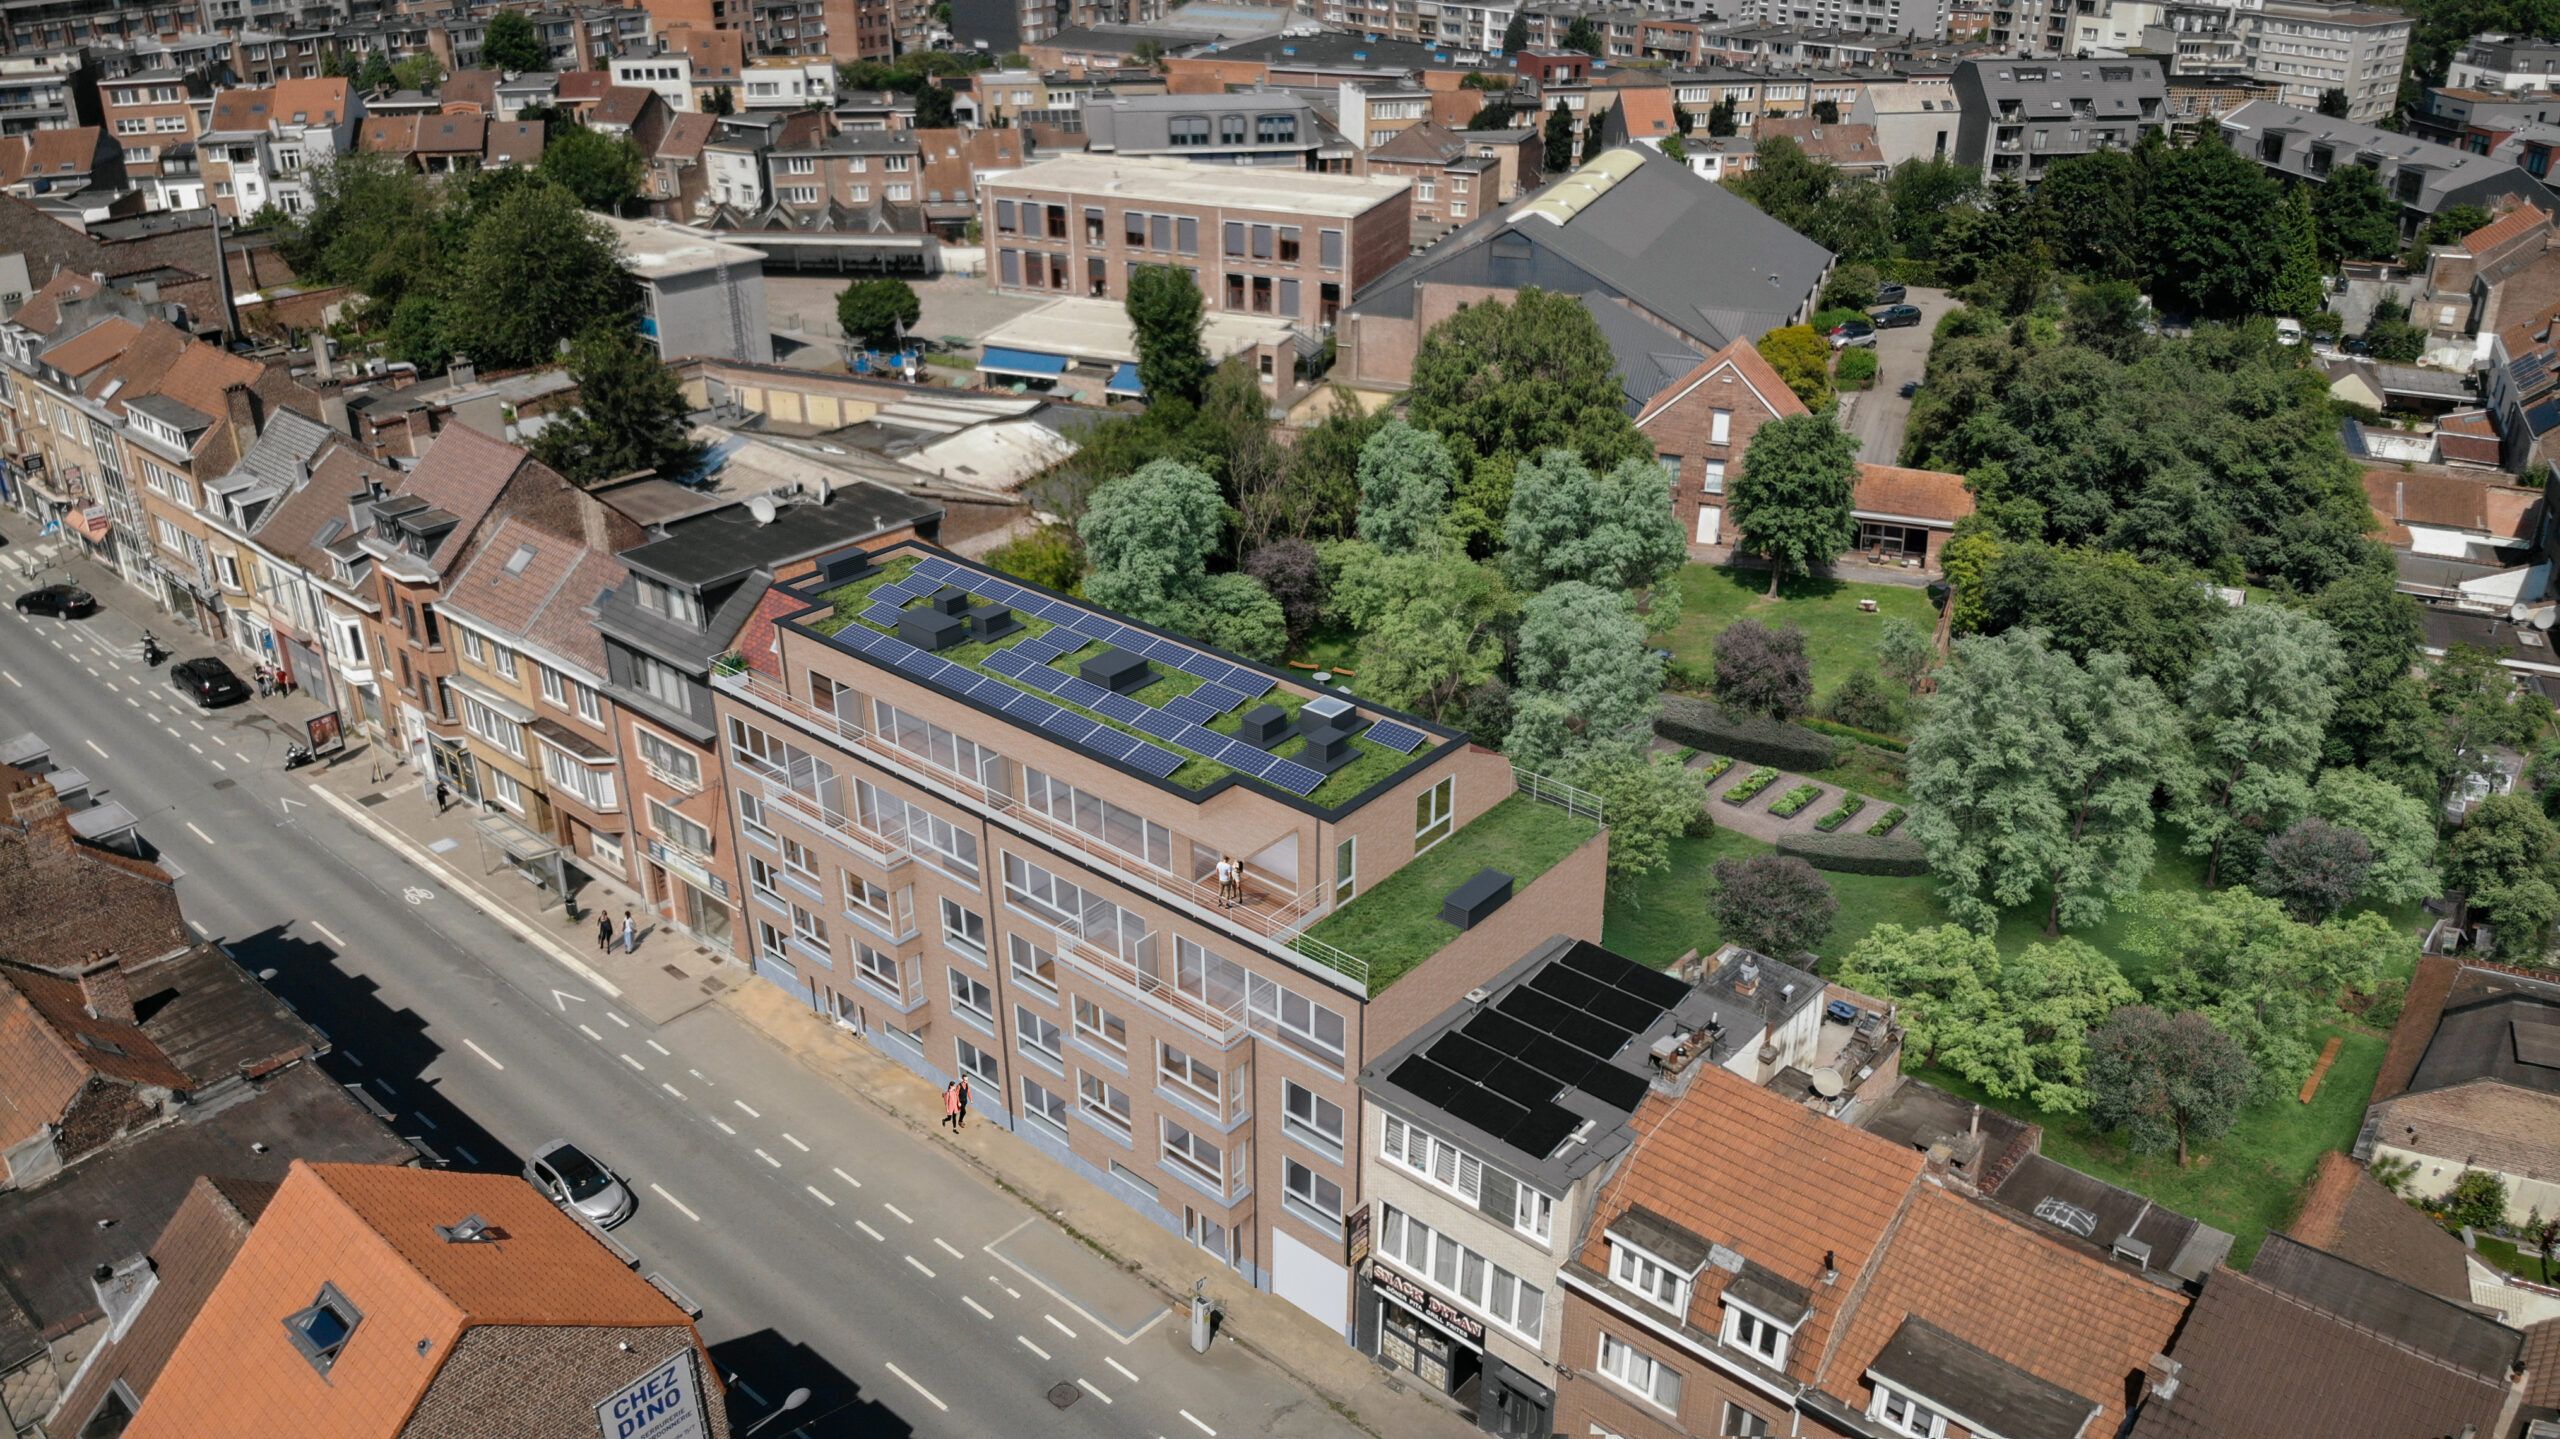
Everis, Evere
Twenty homes, from studios to three-bedroom flats, on Chaussée de Louvain, with customisable finishes. Heat pump, solar panels and triple glazing: EPC rating A or B.
- Address
- Chaussée de Louvain 887, 1140 Evere
- Status
- For sale
- Completion
- end of 2026
Gallery
Click an image to enlarge it.
Choose your home
20 units shown
| Plan | Action | ||||||||
|---|---|---|---|---|---|---|---|---|---|
| Unit 0.1 | 1 bedroom | Ground floor | 77 m² | Garden 40 m² | 1 bedroomGround floorArea 77 m²Garden 40 m² | €299,000 excl. VAT and fees | Sold | — | Not available |
| Unit 0.2 | 3 bedrooms | Ground floor | 113 m² | Garden 66 m² | 3 bedroomsGround floorArea 113 m²Garden 66 m² | €430,000 excl. VAT and fees | Sold | — | Not available |
| Unit 0.3 | 3 bedrooms | Ground floor | 113 m² | Garden 72 m² | 3 bedroomsGround floorArea 113 m²Garden 72 m² | €449,000 excl. VAT and fees | Available | View the plan | Ask about this unit |
| Unit 1.1 | 2 bedrooms | 1st floor | 89 m² | Terrace 5 m² | 2 bedrooms1st floorArea 89 m²Terrace 5 m² | €325,000 excl. VAT and fees | Under option | View the plan | Ask about this unit |
| Unit 1.2 | Studio | 1st floor | 42 m² | — | Studio1st floorArea 42 m² | €199,000 excl. VAT and fees | Under option | View the plan | Ask about this unit |
| Unit 1.3 | 2 bedrooms | 1st floor | 91 m² | Terrace 6 m² | 2 bedrooms1st floorArea 91 m²Terrace 6 m² | €325,000 excl. VAT and fees | Sold | — | Not available |
| Unit 1.4 | 2 bedrooms | 1st floor | 91 m² | Terrace 6 m² | 2 bedrooms1st floorArea 91 m²Terrace 6 m² | €325,000 excl. VAT and fees | Sold | — | Not available |
| Unit 1.5 | Studio | 1st floor | 42 m² | — | Studio1st floorArea 42 m² | €199,000 excl. VAT and fees | Sold | — | Not available |
| Unit 1.6 | 2 bedrooms | 1st floor | 83 m² | Terrace 5 m² | 2 bedrooms1st floorArea 83 m²Terrace 5 m² | €325,000 excl. VAT and fees | Under option | View the plan | Ask about this unit |
| Unit 2.1 | 2 bedrooms | 2nd floor | 83 m² | Terrace 11 m² | 2 bedrooms2nd floorArea 83 m²Terrace 11 m² | €354,000 excl. VAT and fees | Available | View the plan | Ask about this unit |
| Unit 2.2 | 2 bedrooms | 2nd floor | 81 m² | Terrace 13 m² | 2 bedrooms2nd floorArea 81 m²Terrace 13 m² | €349,000 excl. VAT and fees | Available | View the plan | Ask about this unit |
| Unit 2.3 | 2 bedrooms | 2nd floor | 81 m² | Terrace 13 m² | 2 bedrooms2nd floorArea 81 m²Terrace 13 m² | €349,000 excl. VAT and fees | Available | View the plan | Ask about this unit |
| Unit 2.4 | 2 bedrooms | 2nd floor | 84 m² | Terrace 11 m² | 2 bedrooms2nd floorArea 84 m²Terrace 11 m² | €354,000 excl. VAT and fees | Available | View the plan | Ask about this unit |
| Unit 3.1 | 2 bedrooms | 3rd floor | 80 m² | Terrace 3 m² | 2 bedrooms3rd floorArea 80 m²Terrace 3 m² | €325,000 excl. VAT and fees | Available | View the plan | Ask about this unit |
| Unit 3.2 | 2 bedrooms | 3rd floor | 78 m² | Terrace 3 m² | 2 bedrooms3rd floorArea 78 m²Terrace 3 m² | €325,000 excl. VAT and fees | Sold | — | Not available |
| Unit 3.3 | 2 bedrooms | 3rd floor | 78 m² | Terrace 3 m² | 2 bedrooms3rd floorArea 78 m²Terrace 3 m² | €325,000 excl. VAT and fees | Available | View the plan | Ask about this unit |
| Unit 3.4 | 2 bedrooms | 3rd floor | 80 m² | Terrace 3 m² | 2 bedrooms3rd floorArea 80 m²Terrace 3 m² | €329,000 excl. VAT and fees | Available | View the plan | Ask about this unit |
| Unit 4.1 | 1 bedroom | 4th floor | 73 m² | Terrace 3 m² | 1 bedroom4th floorArea 73 m²Terrace 3 m² | €335,000 excl. VAT and fees | Sold | — | Not available |
| Unit 4.2 | 1 bedroom | 4th floor | 71 m² | Terrace 6 m² | 1 bedroom4th floorArea 71 m²Terrace 6 m² | €342,000 excl. VAT and fees | Sold | — | Not available |
| Unit 4.3 | 3 bedrooms | 4th floor | 105 m² | Terrace 15 m² | 3 bedrooms4th floorArea 105 m²Terrace 15 m² | €455,000 excl. VAT and fees | Sold | — | Not available |
A question about this project?
Contact us to receive the project documents:
- Architect’s plans
- EPC report
- Specifications
Sold under the Breyne Act. Learn more →